
Remodeling
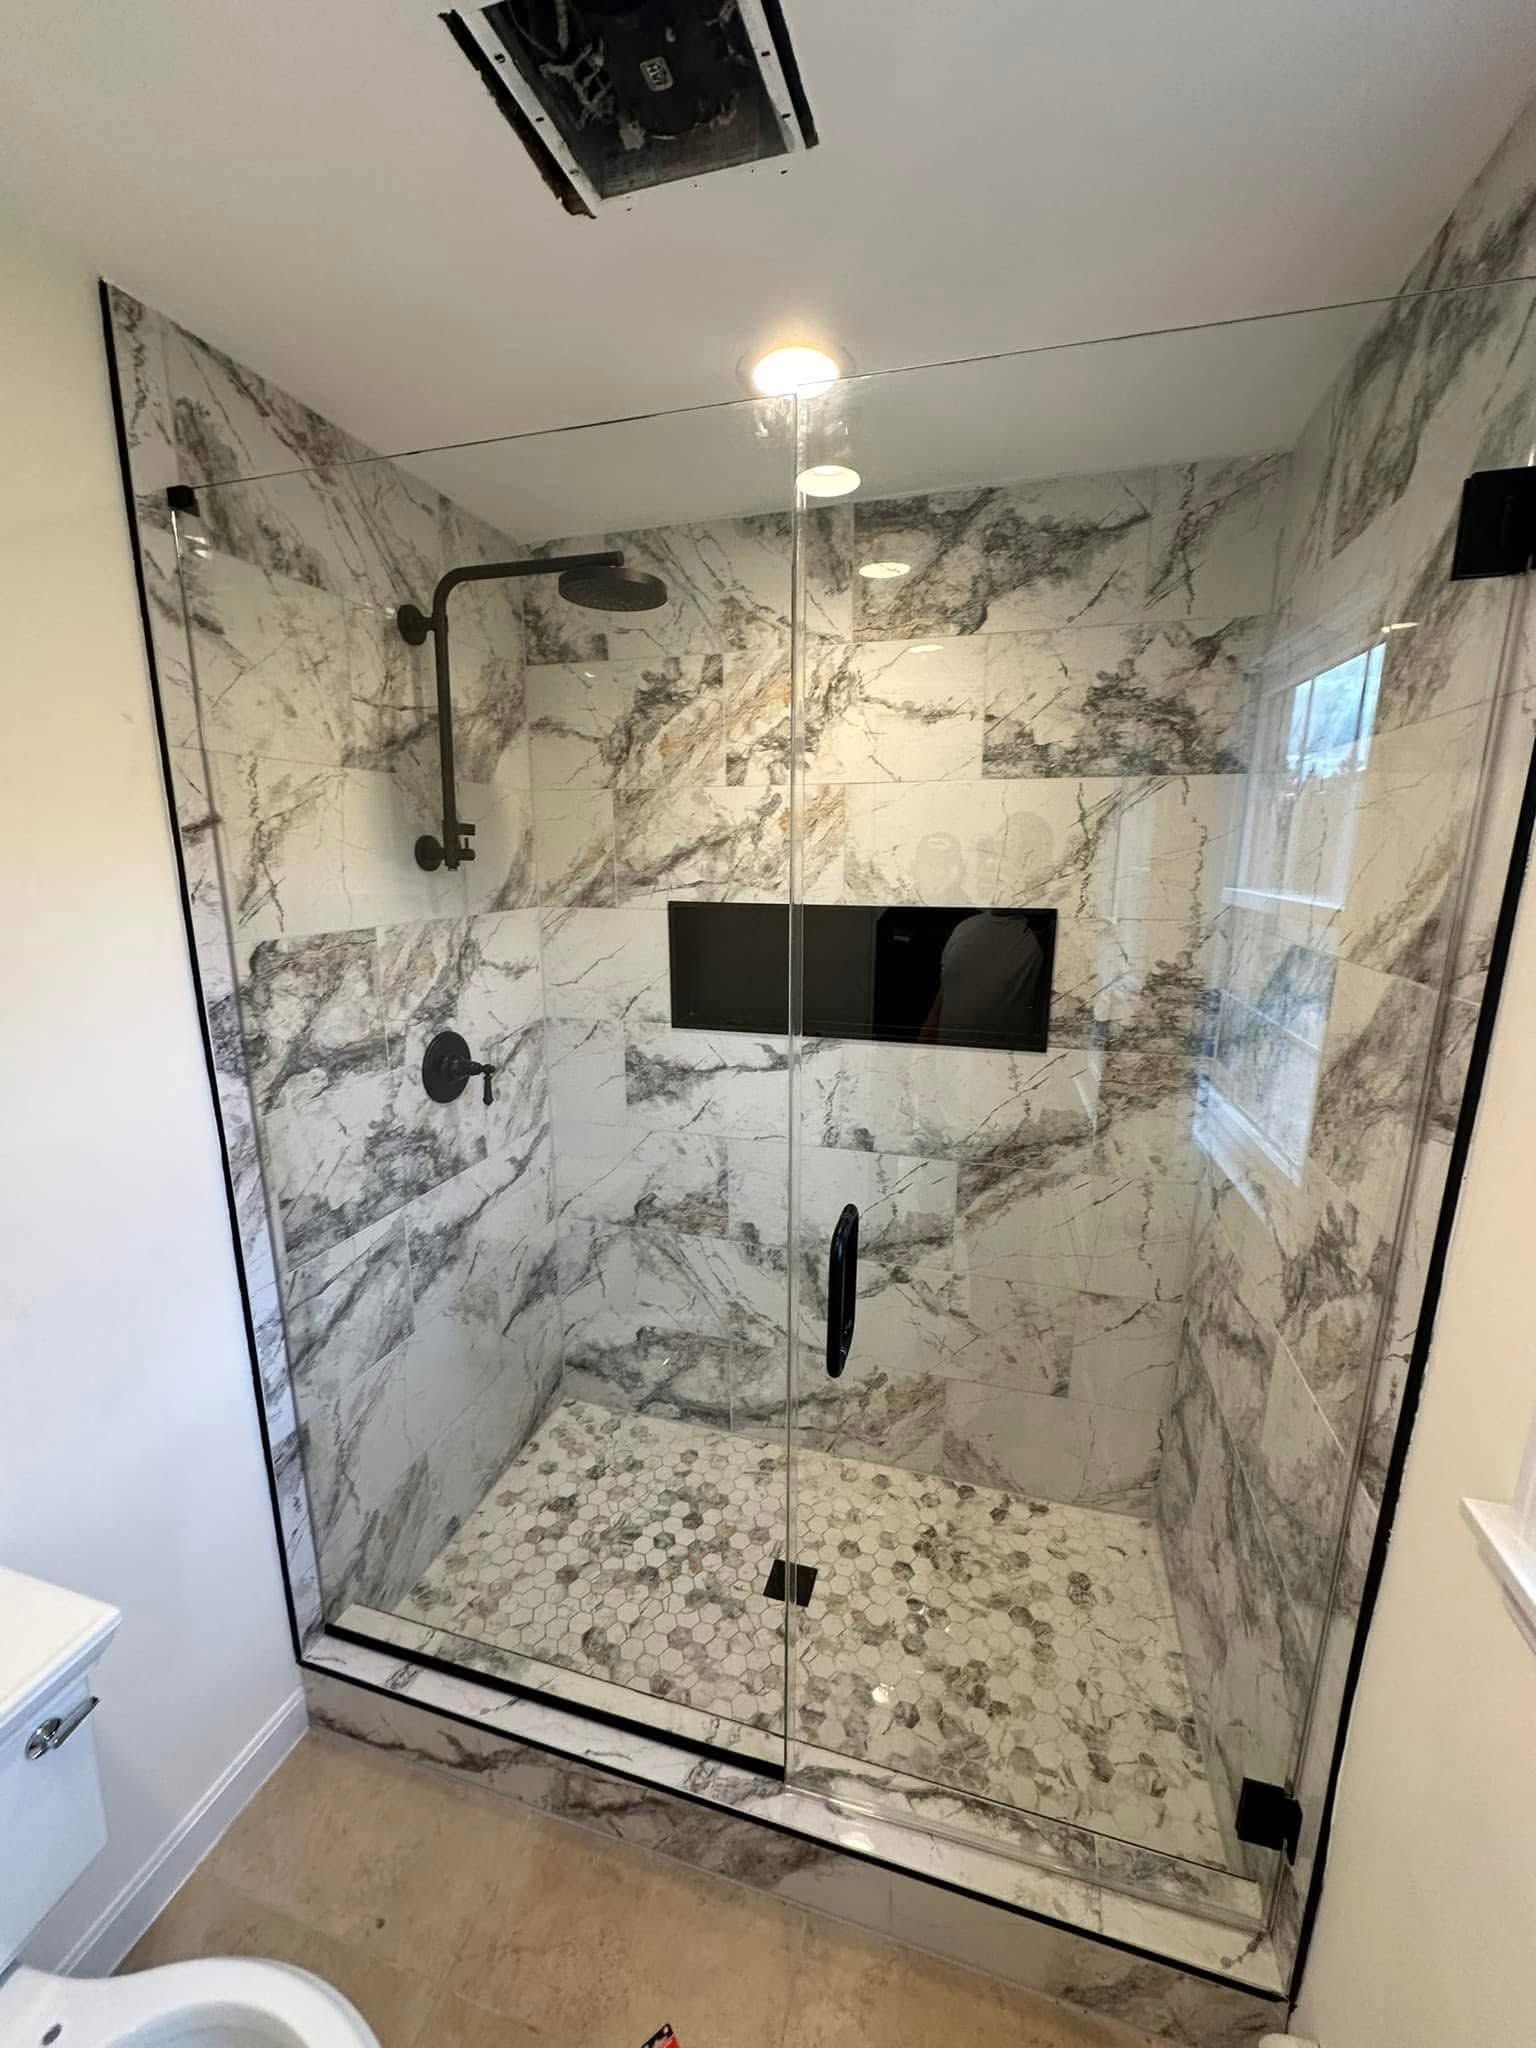
Remodeling Services in Thorndike, MA
Most people do not decide to remodel all at once. It builds. The kitchen counter that never has room for what you are doing. The bathroom where two people cannot get ready at the same time. The bedroom that stays cold no matter what the thermostat says. A dining room nobody has eaten in for years while the family crowds around a table in the kitchen. You work around these things for a long stretch, and then something tips and you start looking up contractors.
J and J Building and Remodeling takes on that work for homeowners across Thorndike, Palmer, and the towns along this stretch of the Ware and Quaboag valleys. Kitchens and bathrooms make up a good share of it. So do basement conversions, attic finishing, opening up cramped floor plans, reworking entryways that cannot handle four sets of boots in February, and updating rooms that have not been touched since the previous owner's renovation two decades back.
What we do not do is arrive with a predetermined vision of what your house should become. The starting point is how you actually use the space and what specifically fails you about it now. A kitchen that frustrates one household because of storage and a kitchen that frustrates another because of traffic flow need different solutions, even if the rooms look identical. Getting that right at the front end is most of the work.
Remodeling Older Homes in the Valley
The houses here reward a contractor who looks before committing. Much of the local stock traces back to the mill era, with farmhouses on the outskirts that are older still, and postwar construction filling in around them. Almost all of it has been modified, sometimes several times, by people of varying skill.
That history affects remodeling in concrete ways. Plaster over wood lath does not cut, patch, or hold fasteners the way drywall does, and removing it produces a mess that has to be planned for. Older framing is frequently undersized relative to current standards and was often spaced irregularly. In a home that has absorbed two or three additions, the load paths are genuinely not obvious from the finished side — a wall that reads as a partition may be carrying a roof. Wiring turns up in layers, with knob-and-tube remnants sitting alongside work from the sixties and something a previous owner added themselves.
Then there are the conditions the valley itself creates. Moisture is a persistent factor near the river, and basements and crawl spaces here are worth examining carefully before finishing anything below grade. Rooms over unheated spaces tend to run cold because insulation practices when the house was built bore no resemblance to what we would do now. Windows and exterior walls in older construction leak air in ways that a cosmetic refresh will not address.
So we open things up and look first. Sometimes that reveals problems worth solving while the walls are already open, which is far cheaper than returning later. Sometimes it means adjusting the plan because what you wanted requires structural work you did not anticipate. Either way, you hear it from us before decisions get locked in rather than halfway through the job.
Questions Homeowners Ask About Remodeling
Nearly every first conversation covers the same territory. Here is where those discussions usually land.
How Much Disruption Should I Expect?
More than a weekend, less than you fear. Kitchen and bathroom projects hit hardest because they take a core function offline. We talk through temporary arrangements during planning and sequence the work to shorten the stretch where a space is unusable. Dust control and daily cleanup are part of the job, not an afterthought.
Can I Stay in the House During the Work?
In most cases yes. It depends on which rooms are affected and whether water or power need to be shut off for extended periods. Single-room projects rarely require moving out. Whole-home renovations sometimes do, and you will know that during planning rather than partway through.
Do I Need to Have Everything Picked Out Before You Start?
Not everything, but the earlier the better on anything with a long lead time or anything that affects framing, plumbing, or electrical locations. Fixture and cabinet decisions made late are the single most common cause of avoidable delays.
Will Remodeling Add Value to My Home?
Kitchens, bathrooms, and added functional living space generally carry the strongest return, though actual figures depend on the local market, the scope of the work, and the condition of the rest of the property. We cannot promise a number. What we can say is that work done properly, with the underlying conditions addressed rather than covered, holds up better under inspection than work that was purely cosmetic.
Can You Match Existing Trim & Finishes in an Older Home?
Often, yes, though it takes effort. Original profiles are sometimes still available, sometimes reproducible, and sometimes best matched by salvaging from a less visible part of the house. We discuss the realistic options rather than promising an invisible seam and delivering something close.
Planning Your Remodel
The useful first step is a walkthrough. Show us the rooms, explain what does not work and how your household actually moves through the space, and tell us what you have in mind. We will point out what is straightforward, what is more involved than it appears, and where a smaller change might get you most of the result for considerably less.
From there we outline the scope, the sequence, and what to expect week by week. If something we find during demolition changes the picture, we stop and explain it before continuing. That is the whole approach — no vague assurances, no decisions made on your behalf, no surprises saved for the final invoice.
Send us details about your home and the project you are considering through the contact form, and we will reach out to set up a time to take a look.
Request a Quote
We will get back to you as soon as possible.
Please try again later.